
The Lodges
One residence, thirty-four outlooks
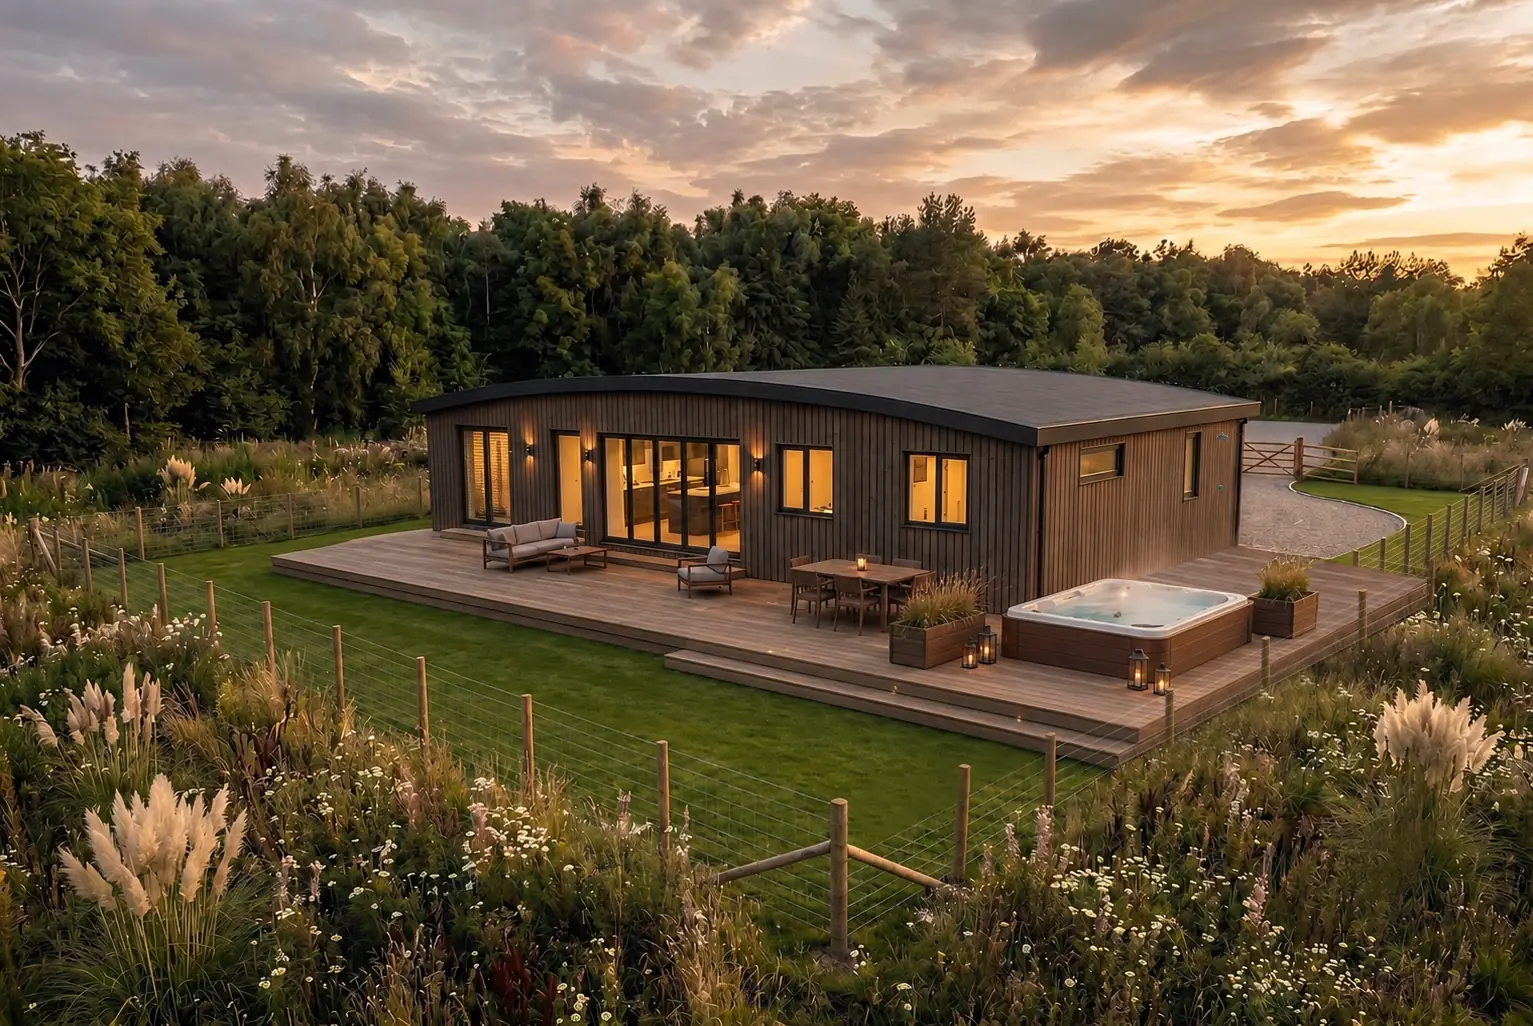
There is a single residence at Kilvington Lakes, and it was designed for this landscape alone. What changes from plot to plot is not the house but the view from it - the light, the water and the aspect you wake to.
Overview
Designed around the light and the water
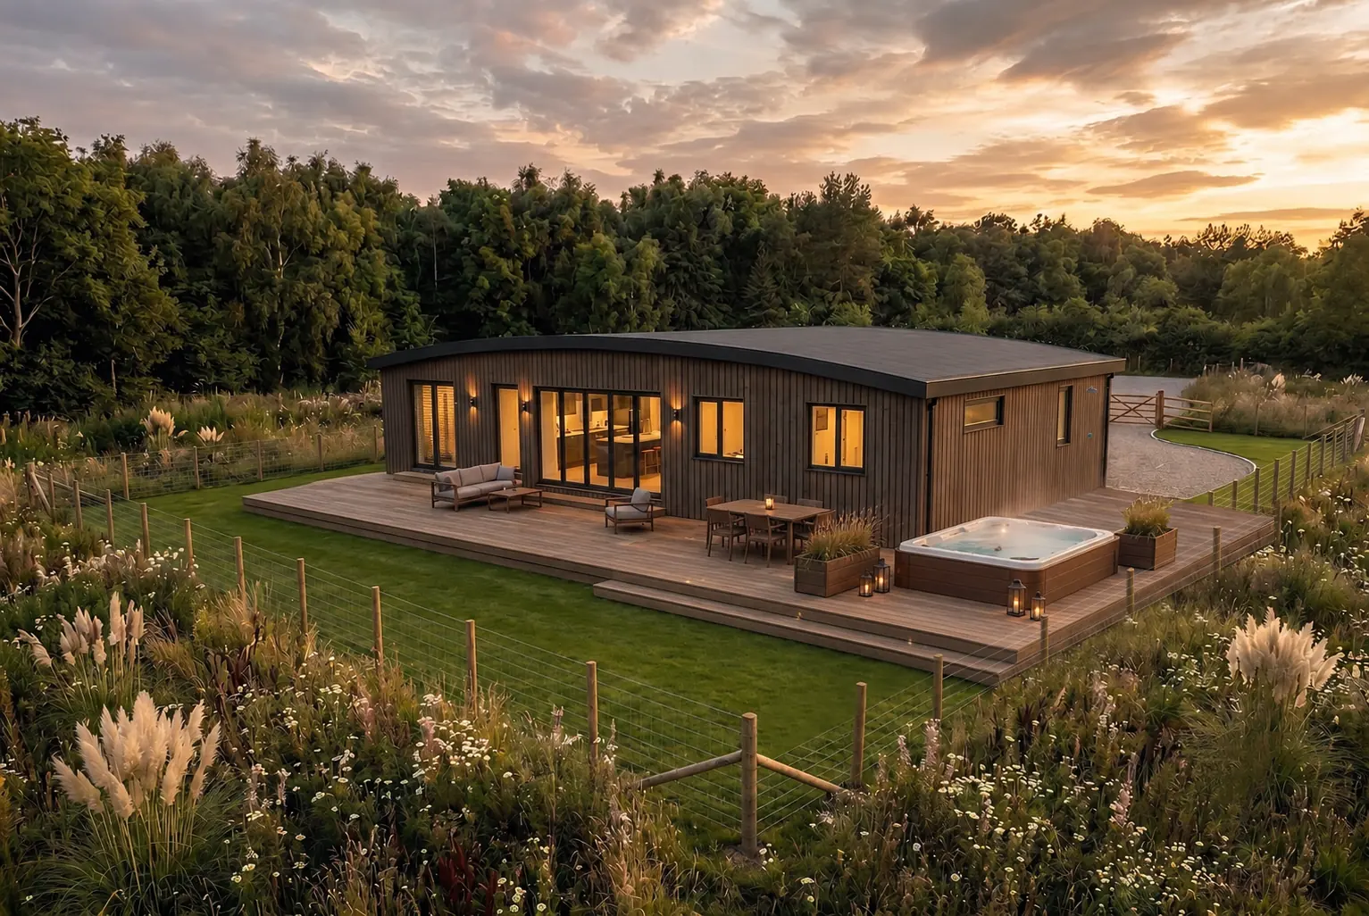
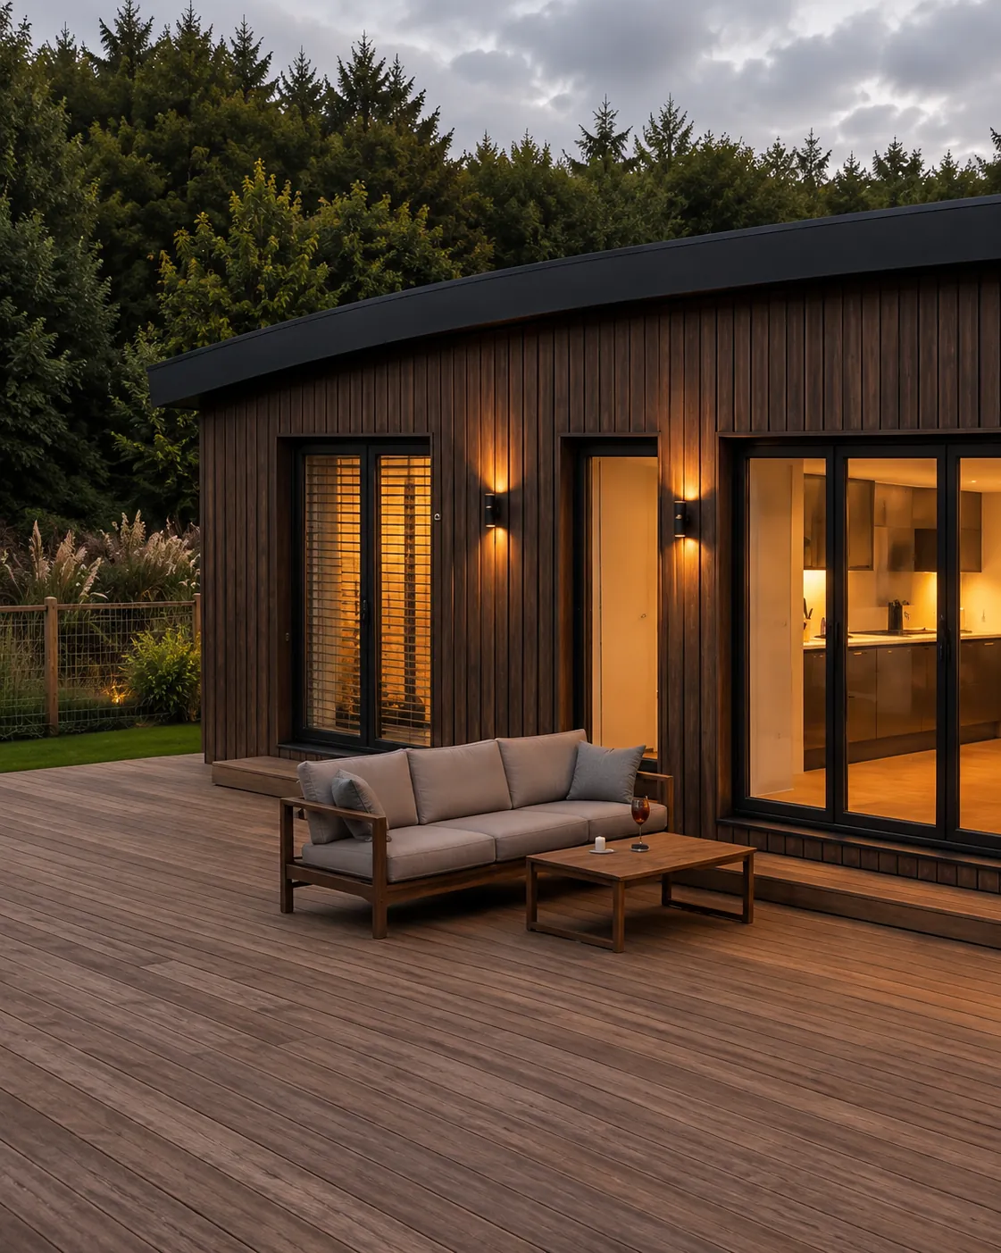
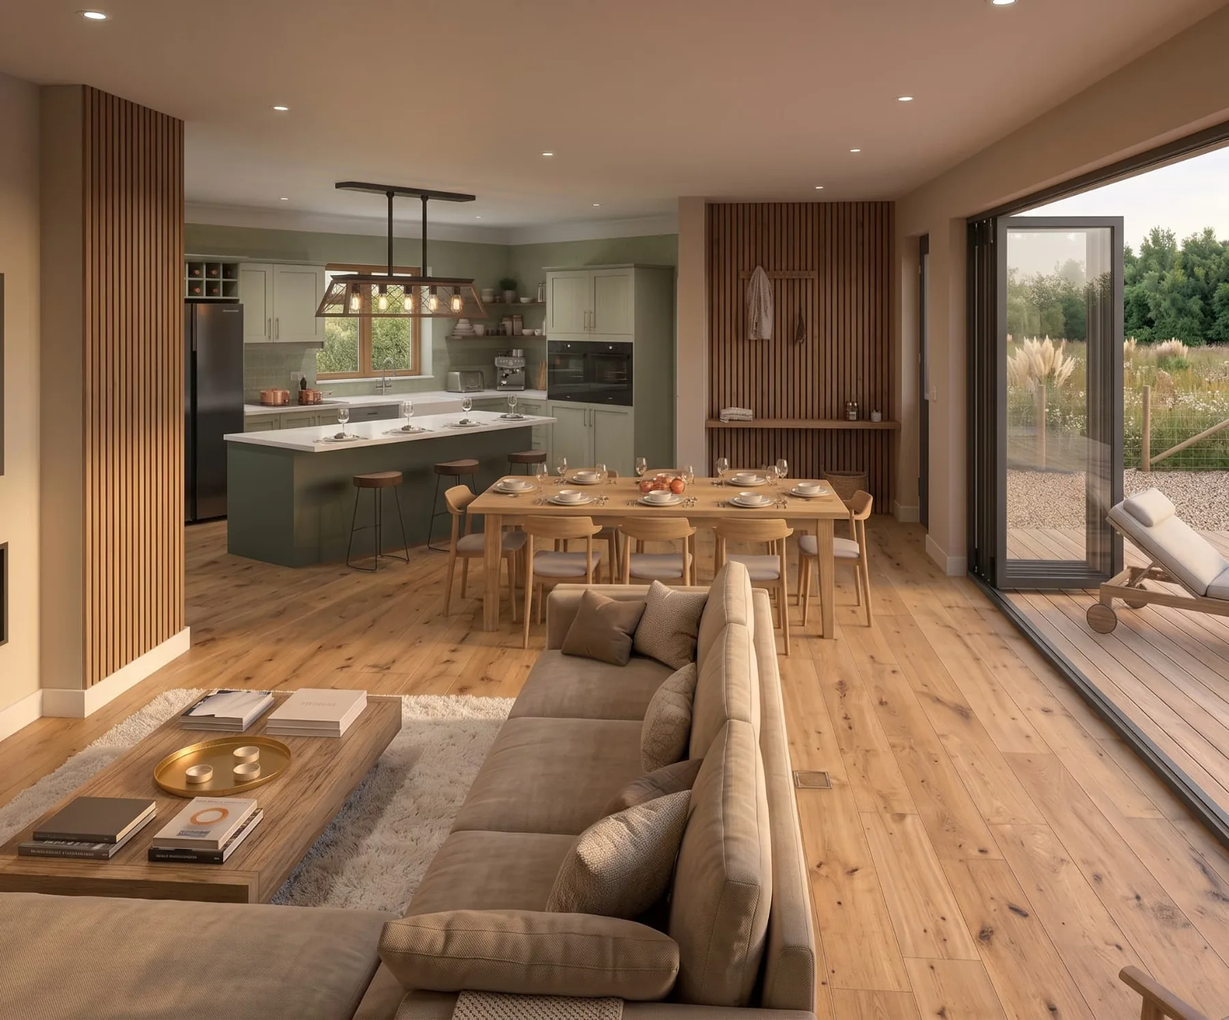
A single-storey vaulted residence of considerable presence, The Kilvington sits seamlessly into its setting. The large open-plan living space overlooks South Lake, with bifold doors opening onto the wraparound deck and a log burner anchoring the room in winter.
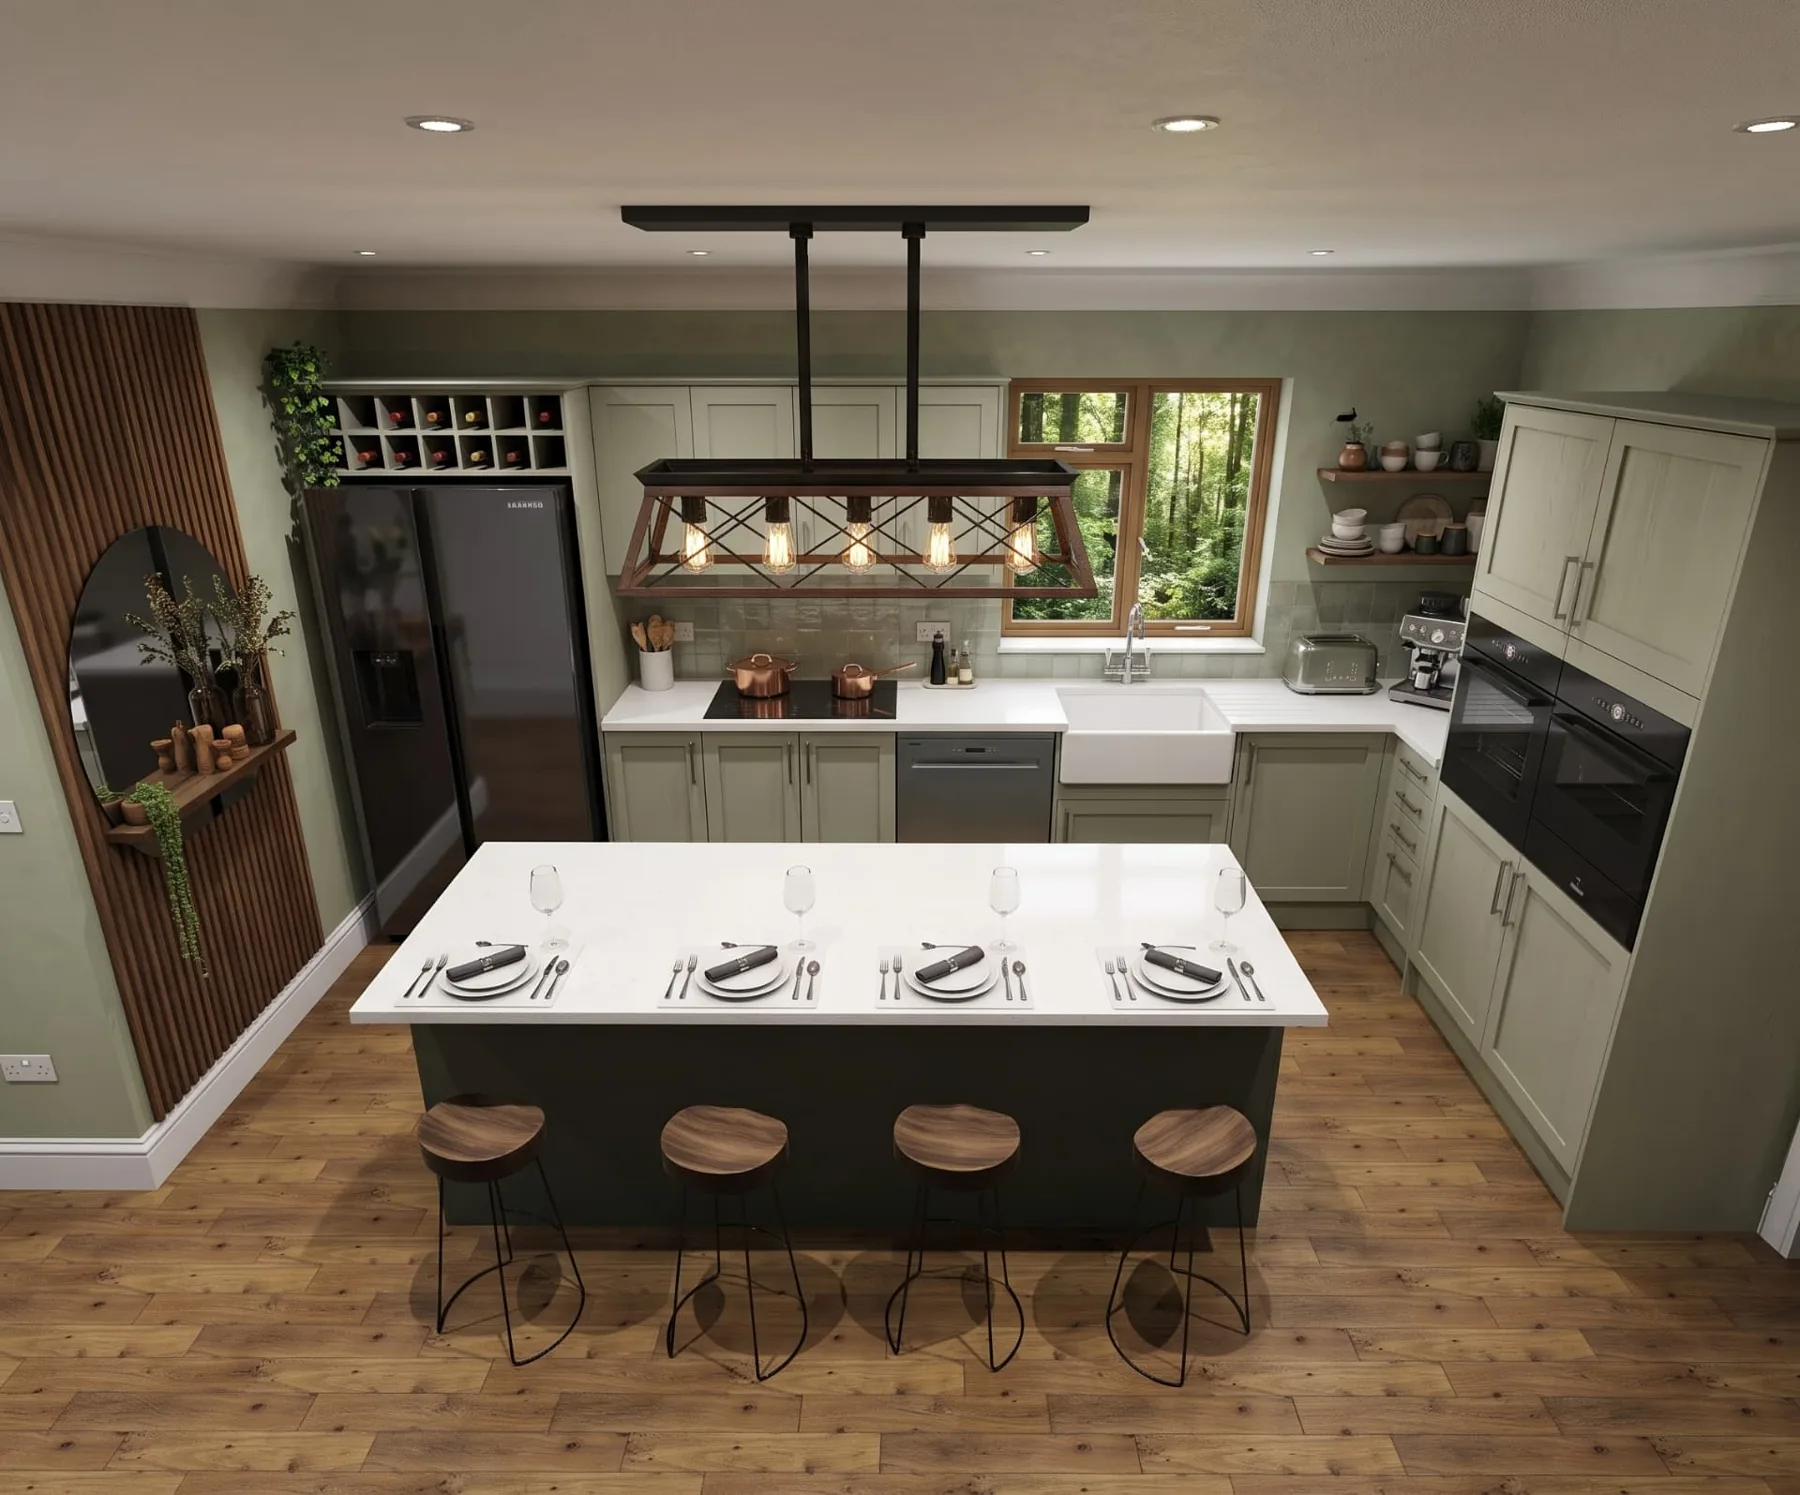
A beautifully appointed kitchen leads from a utility and dog room, off which you will find the sauna. Two of the three bedrooms share the lake view, and accommodation is arranged for up to eight.
Every one of the thirty-four residences is built to the same exacting standard, then sited by hand: angled for light, screened for privacy and given its own frontage to the water.
Key facts
- Bedrooms
- 3
- Bathrooms
- 2
- Footprint
- 52ft × 22ft (15.94m × 6.79m)
- Guide price
- From £450,000
- Plots available
- 27
Interior
Specification as standard
- Vaulted open-plan living, dining and kitchen overlooking the lake
- Three bedrooms, sleeping up to eight
- Painted wooden kitchen with quartz worktops and upstands
- American fridge freezer, ceramic hob with inbuilt extractor, fan oven, microwave, warming drawer, dishwasher and wine fridge
- Utility and boot room with washing machine, tumble dryer and dog shower
- Private sauna
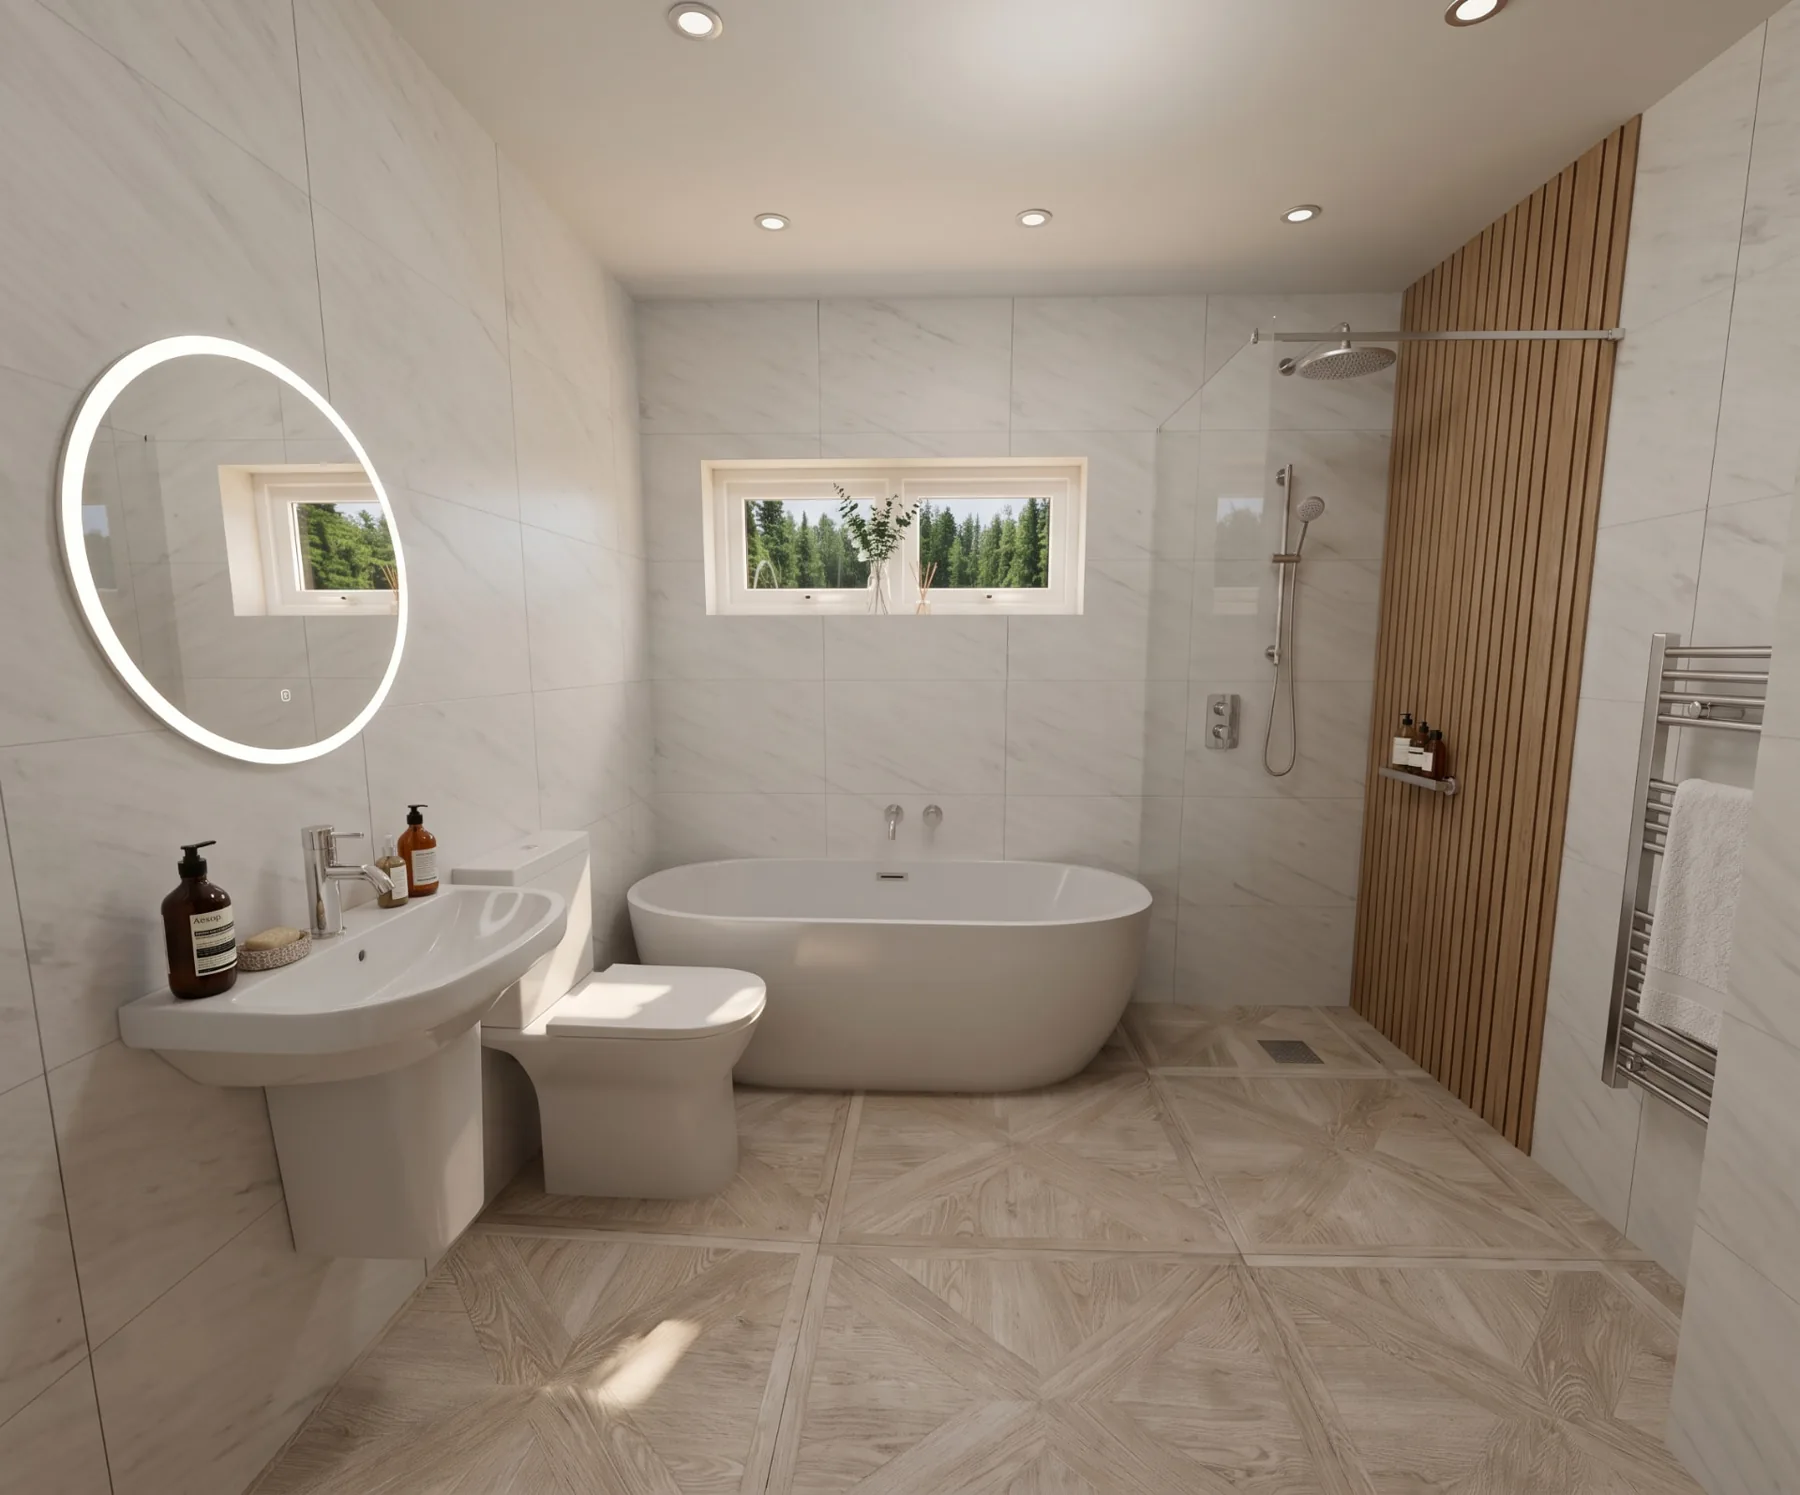
- Wet room shower, freestanding bath and full ceramic tiling
- Log burner, engineered solid oak flooring and aluminium bifold doors
- Air conditioning, heating and cooling
- Accessibility friendly: level thresholds, wider door openings and full wet rooms
Exterior
Plot and setting
- Wraparound timber deck with bifold access
- Fully fenced, dog-proof private garden
- Parking for four cars and an EV charger
- Solar panels
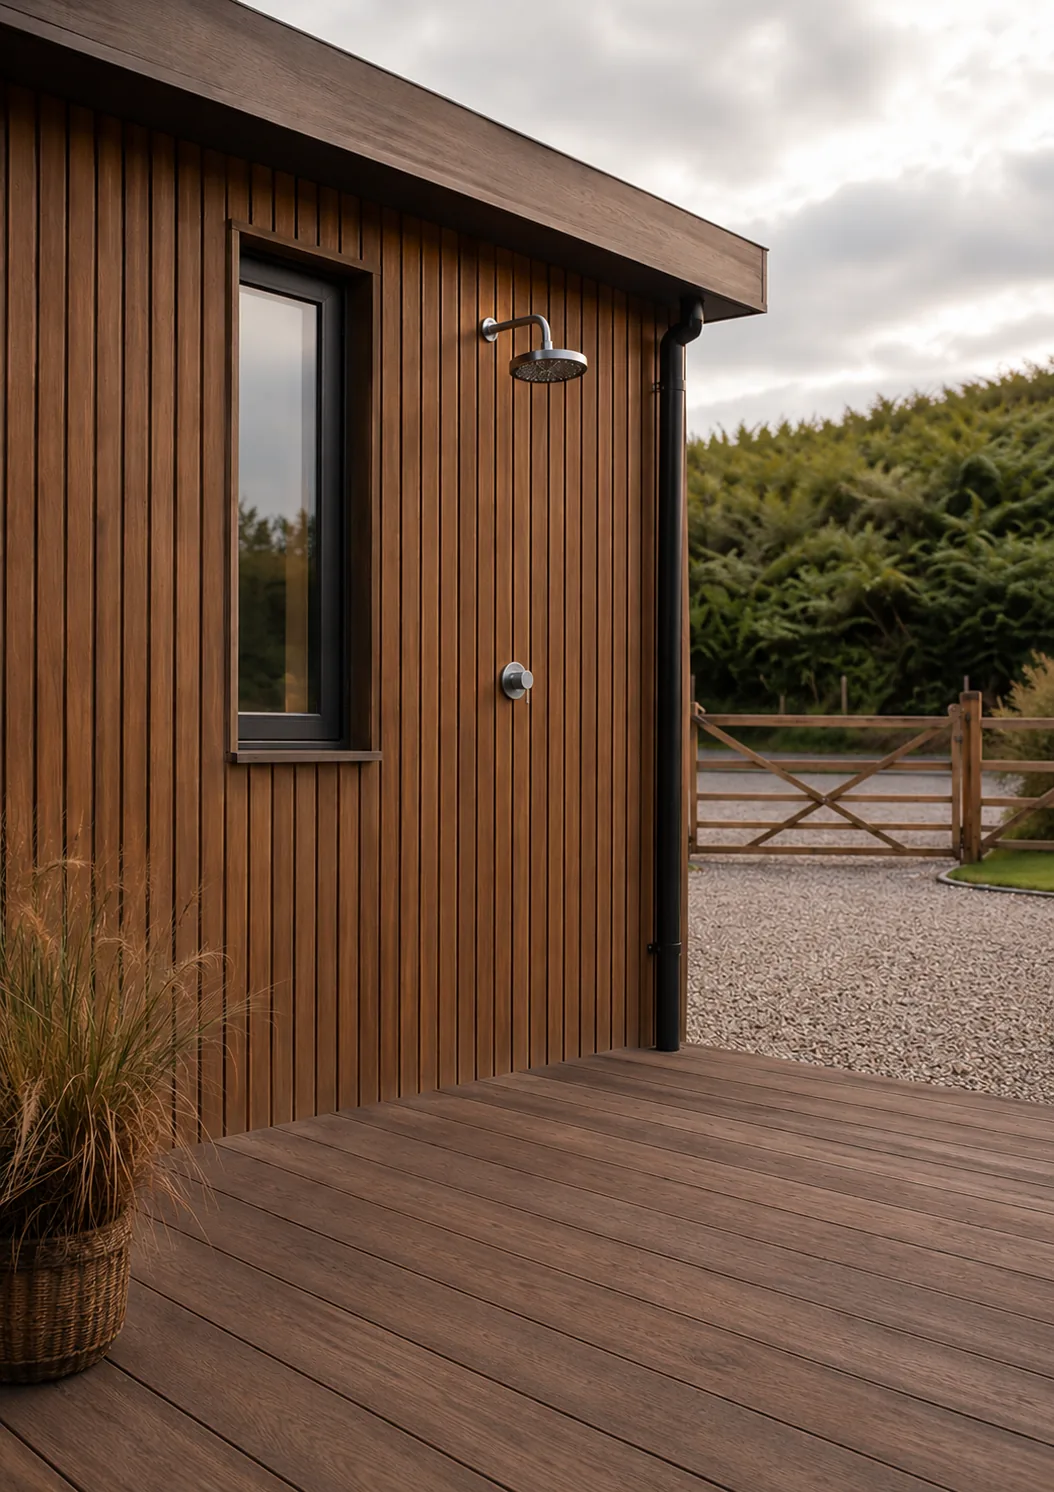
- External shower, lighting and power sockets
- Private South Lake frontage and shoreline access
Accommodation
Room dimensions
The Difference
The house is settled. The setting is the choice.
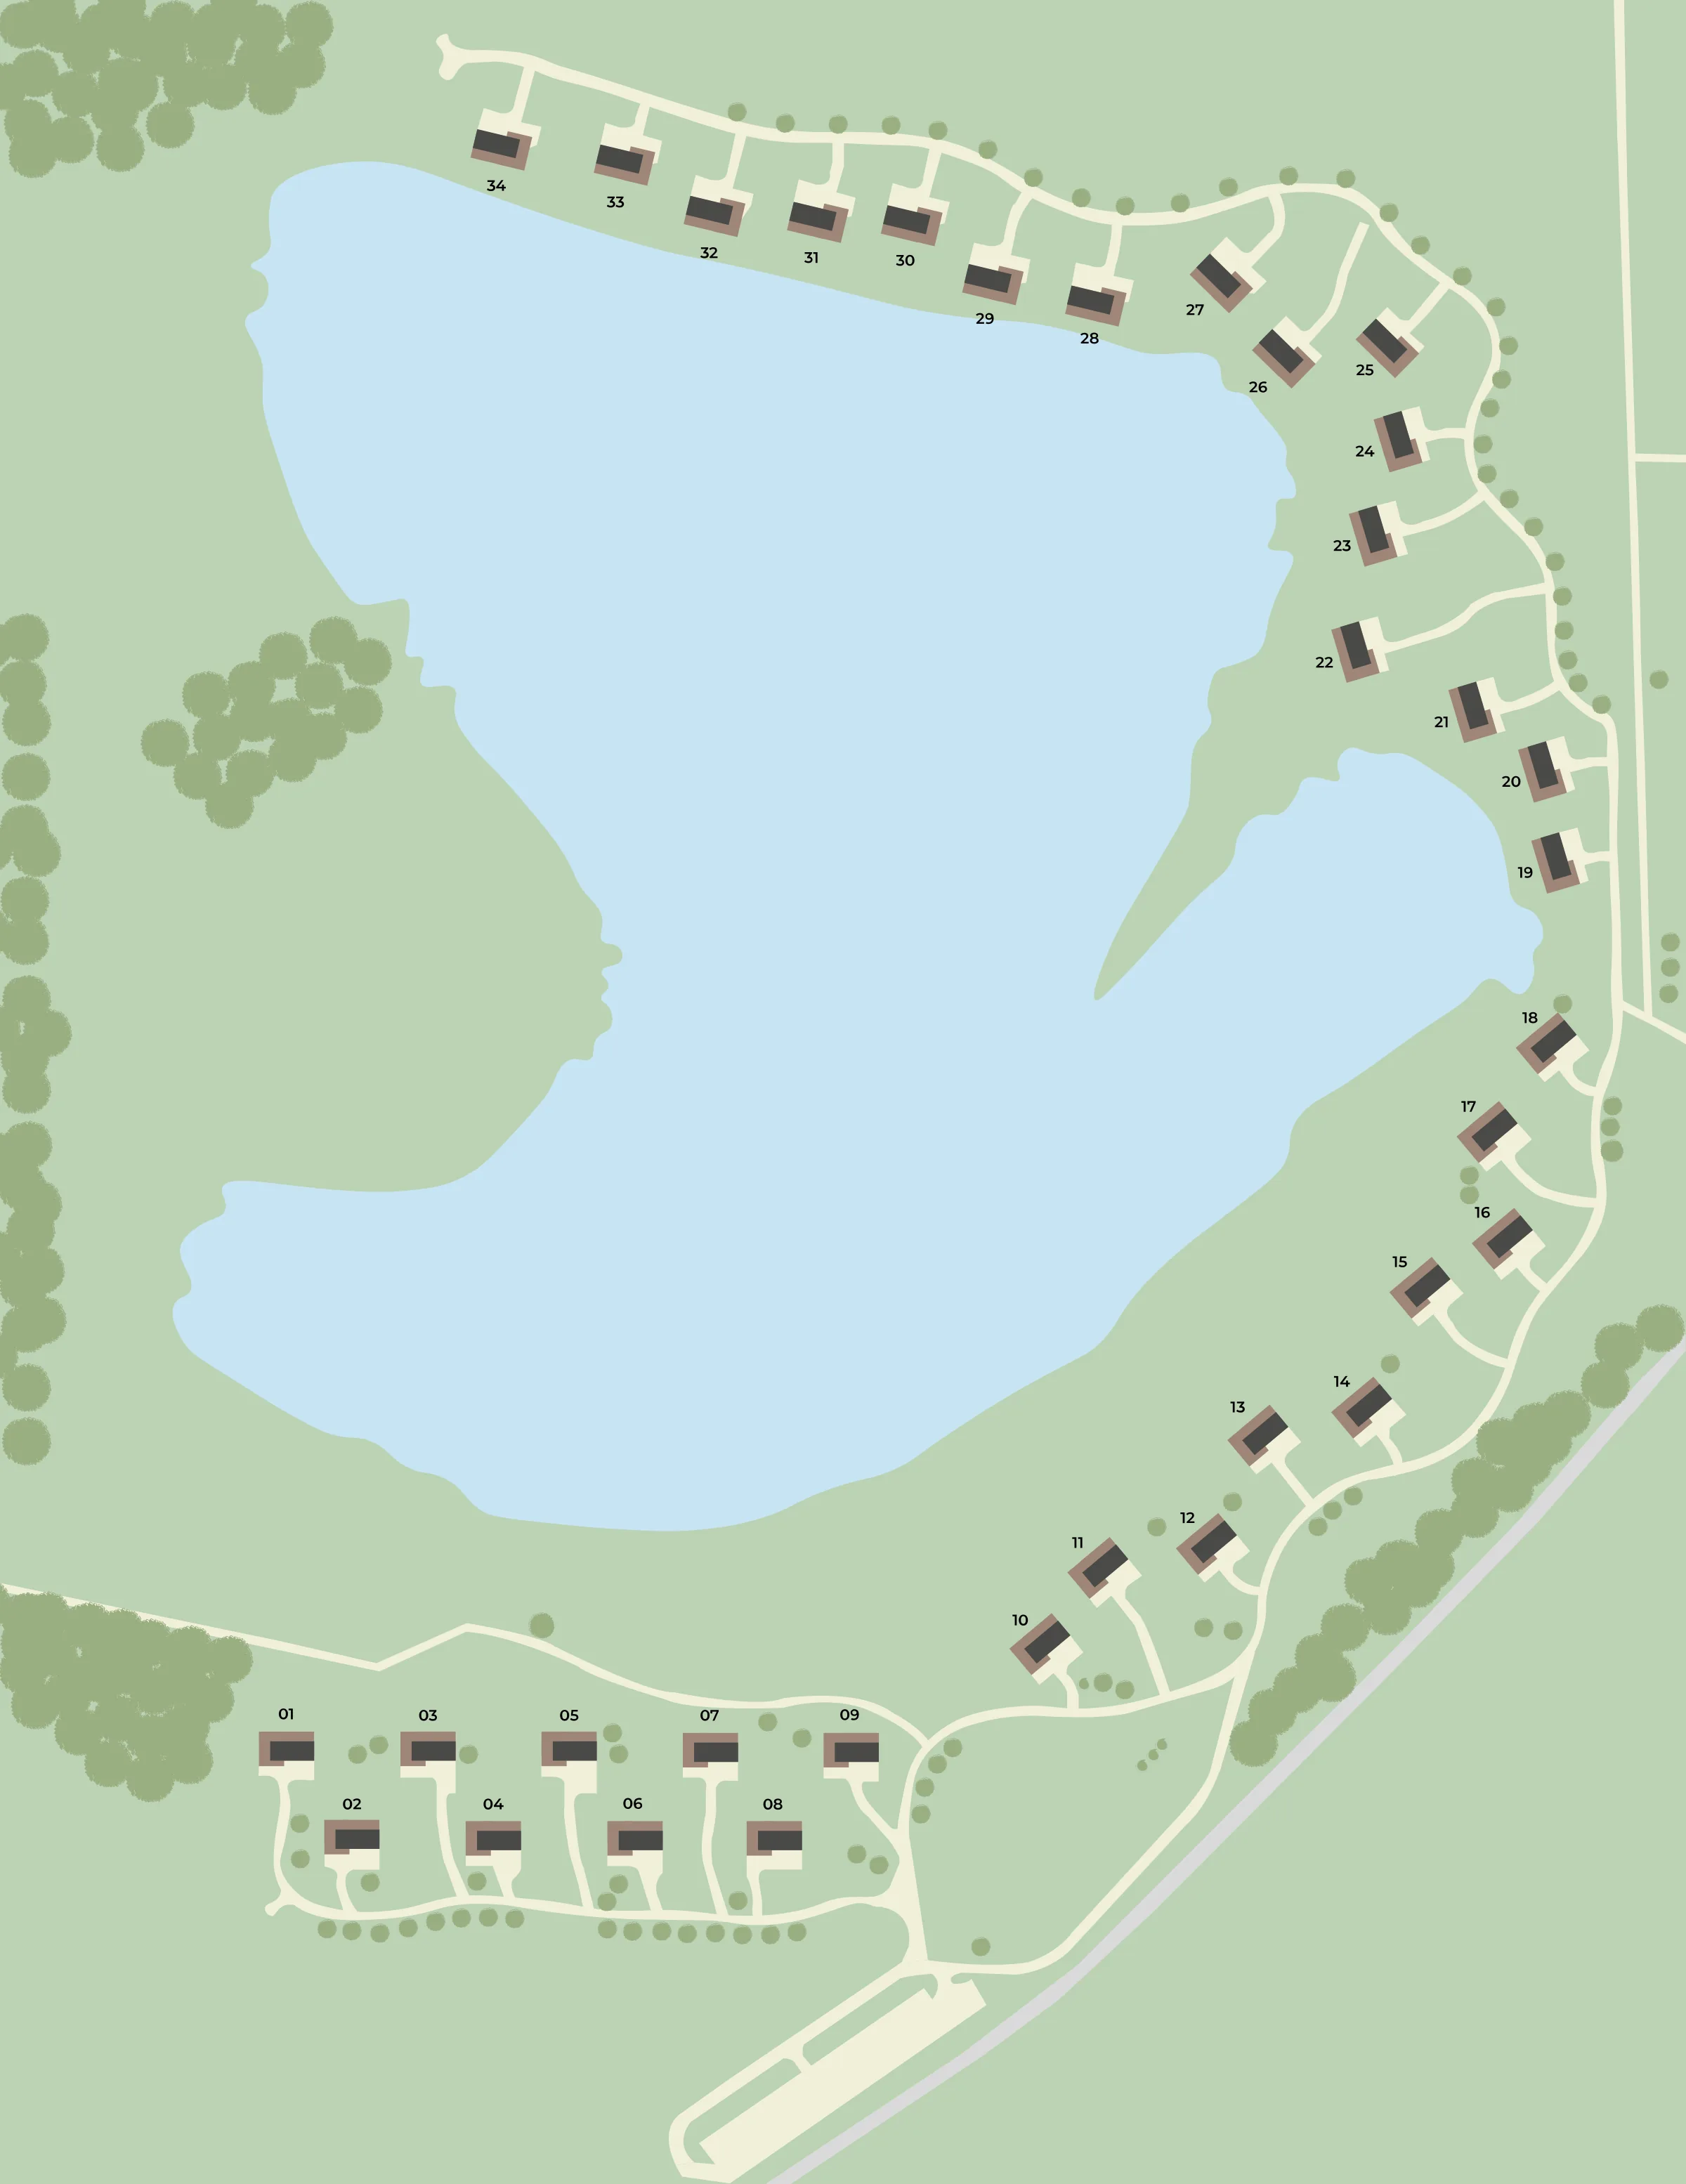
All lodges have significant space between them and uninterrupted views over their own garden plots and onto the lake beyond. You can take time to choose your ideal location when you take a walk on site. It won't be easy, as all the plots have superb views. Guide prices vary with the outlook, not the residence.
North facing
4 plots currently available with this outlook.
North west facing
9 plots currently available with this outlook.
South west facing
9 plots currently available with this outlook.
South facing
5 plots currently available with this outlook.
Plot Schedule
Plots and guide prices
Every plot carries the same residence. The guide price reflects the outlook, the frontage and the aspect of the plot itself.
| Plot | Outlook | Guide price | Status |
|---|---|---|---|
| 01 | North facing | - | Reserved |
| 02 | North facing | - | Reserved |
| 03 | North facing | - | Reserved |
| 04 | North facing | - | Reserved |
| 05 | North facing | - | Reserved |
| 06 | North facing | POA | Available |
| 07 | North facing | POA | Available |
| 08 | North facing | POA | Available |
| 09 | North facing | POA | Available |
| 10 | North west facing | £480,000 | Available |
| 11 | North west facing | £480,000 | Available |
| 12 | North west facing | £480,000 | Available |
| 13 | North west facing | £480,000 | Available |
| 14 | North west facing | £480,000 | Available |
| 15 | North west facing | £480,000 | Available |
| 16 | North west facing | £480,000 | Available |
| 17 | North west facing | £480,000 | Available |
| 18 | North west facing | £480,000 | Available |
| 19 | South west facing | £450,000 | Available |
| 20 | South west facing | £475,000 | Available |
| 21 | South west facing | £480,000 | Available |
| 22 | South west facing | £495,000 | Available |
| 23 | South west facing | £495,000 | Available |
| 24 | South west facing | £500,000 | Available |
| 25 | South west facing | £520,000 | Available |
| 26 | South west facing | £540,000 | Available |
| 27 | South west facing | £540,000 | Available |
| 28 | South facing | £560,000 | Available |
| 29 | South facing | £560,000 | Available |
| 30 | South facing | £570,000 | Available |
| 31 | South facing | £580,000 | Available |
| 32 | South facing | £580,000 | Available |
| 33 | South facing | - | Reserved |
| 34 | South facing | - | Reserved |
Guide prices include the residence, plot base, landscaping and connection. Prices and availability are reviewed weekly and are correct at the time of publication.
Site Plan
Where each residence sits
Thirty-four plots follow the shoreline of South Lake and the meadow to the south. Plot numbers on the plan correspond to the availability schedule.
Gallery
The Kilvington in detail
Further Reading
Specification, gallery and availability
Enquire
Your lakeside residence awaits
Request the Kilvington Lakes brochure or arrange a private viewing with our sales team. We will guide you through the collection, the plots still available and the ownership process.