
The Lodges
Specification, in full
Every residence is delivered complete. The list below is standard across the collection; almost all of it can be upgraded or tailored during the specification process.
Dimensions and layout
- Overall 52ft × 22ft - 15.94m × 6.79m externally
- Lounge and dining 26 m², kitchen 17 m²
- Bedroom one 10 m² with 4 m² en-suite; bedroom two 9 m²; third bedroom / study 8 m²
- Family bathroom 5 m², entrance hall 6 m², sauna and store 2 m²
- Fitted wardrobes to bedrooms one and two; dressing tables with television points
Construction and fabric
- Designed and built off-site to BS3632 residential standard
- SIP walls 97mm - 0.30 W/m²K; SIP floor 122mm - 0.23 W/m²K; SIP roof 147mm - 0.18 W/m²K
- Curved roof with curved fascias and trims, finished in EPDM rubber
- Vertical Abodo timber cladding throughout
- Black uPVC windows and doors; 5m five-pane black aluminium bi-fold to the lounge
- Two 1.8m sliding patio doors serving the principal bedroom and bedroom two
- Smooth walls with tongue-and-groove ceilings, vaulted and curved in the living areas
- Oak-effect internal doors, brushed stainless steel sockets and switches
- Recessed spotlights and pendants throughout, with up/down lighting externally
Kitchen
- Painted wooden units with quartz worktops and upstands
- American fridge freezer with ice
- Ceramic hob with inbuilt extractor, fan oven and microwave
- Warming drawer
- Dishwasher and wine fridge
Utility and boot room
- Washing machine and tumble dryer
- Dog shower
- Direct access from the kitchen, with the sauna leading off
Sitting room
- Fireplace with log burner
- Engineered solid oak flooring
- Aluminium bifold doors to the deck
- Floor sockets for standard lamps
- Wall-mounted television points
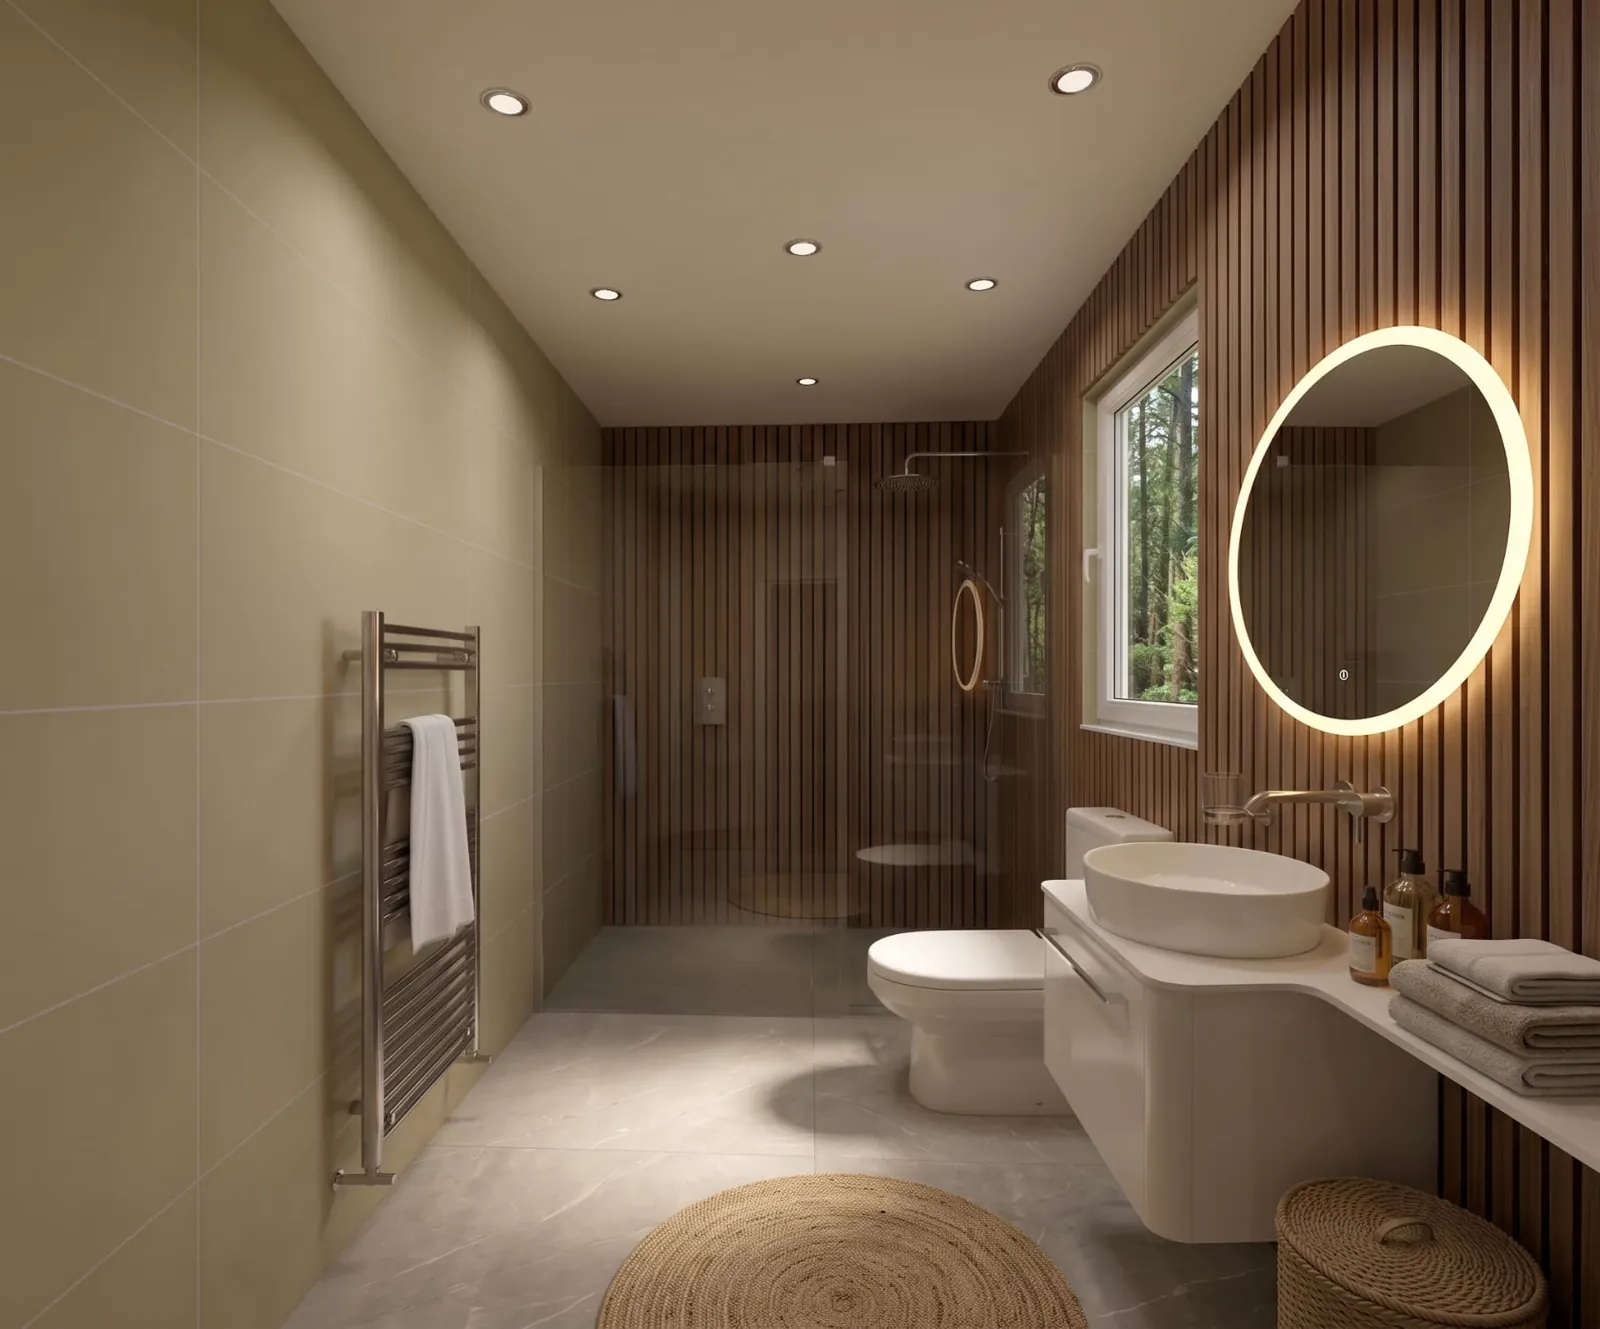
Bathrooms and en-suite
- Wet room shower
- Freestanding bath
- WC and basin, heated towel rails
- Full ceramic tiling
Comfort and wellbeing
- Private sauna
- Air conditioning, heating and cooling
- Accommodation for up to eight
- Accessibility friendly: level thresholds, wider door openings, ample bedroom space and full wet rooms
Outside
- Wraparound timber deck
- Fully fenced, dog-proof garden
- Car parking for four and EV charger
- Solar panels
- External shower, lighting and power sockets
Drawings
Floorplan and plot
The residence measures 15.94m by 6.79m externally, arranged over a single storey. Each plot is generous - typically 23.8m by 30.9m, some 735 m² - giving room for the wraparound deck, private garden and parking for four cars. Select a drawing to view it full screen.
Tailoring
Specify your residence with our design team
Once a plot is reserved, you will meet our interior designer to select finishes, cabinetry, stone, ironmongery and lighting.
Structural alterations - a wider opening, a larger deck, an additional en-suite - are considered individually and quoted transparently.
Enquire
Your lakeside residence awaits
Request the Kilvington Lakes brochure or arrange a private viewing with our sales team. We will guide you through the collection, the plots still available and the ownership process.